
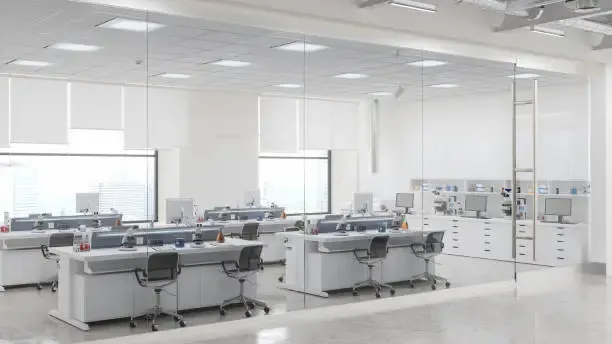
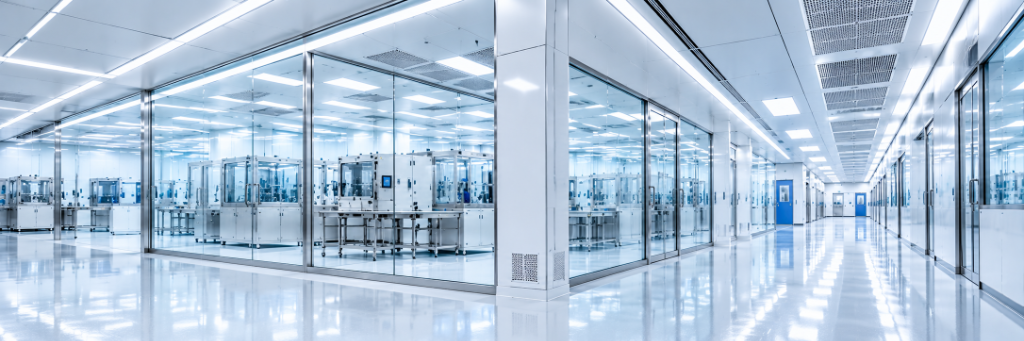
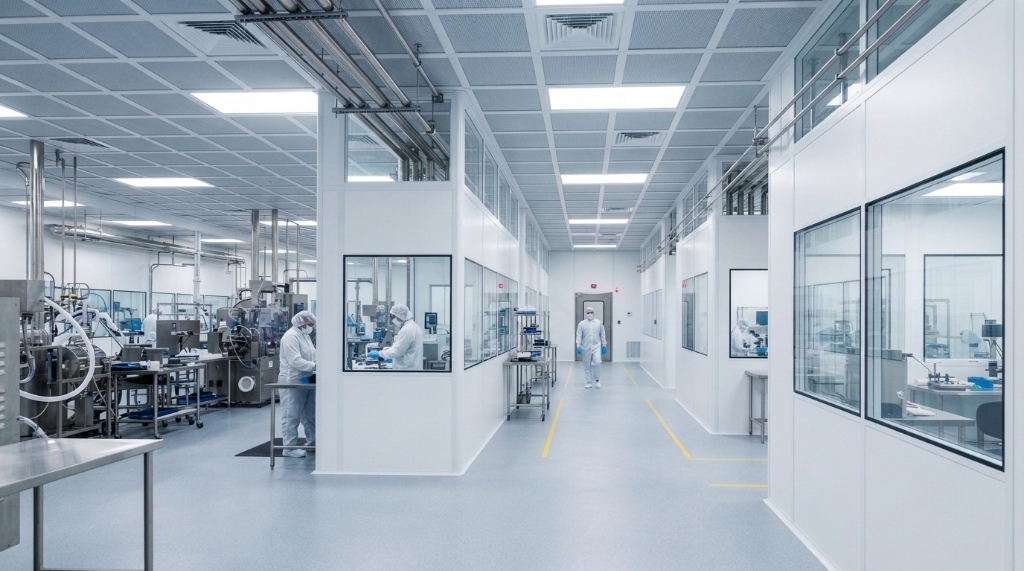
MODULAR WALL & CEILING ARCHITECTURE
Airtight modular panels and integrated ceiling grids engineered with rockwool, honeycomb, or PU cores to ISO 14644 standards.
SYSTEMS
SOLUTIONS
FOR A CLEANER
TOMORROW
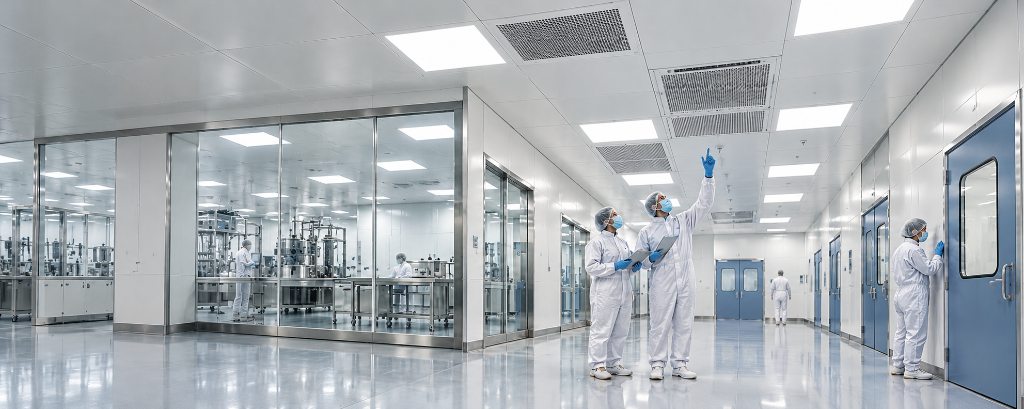
Precision Cleanroom Solutions, Engineered for a Cleaner Tomorrow
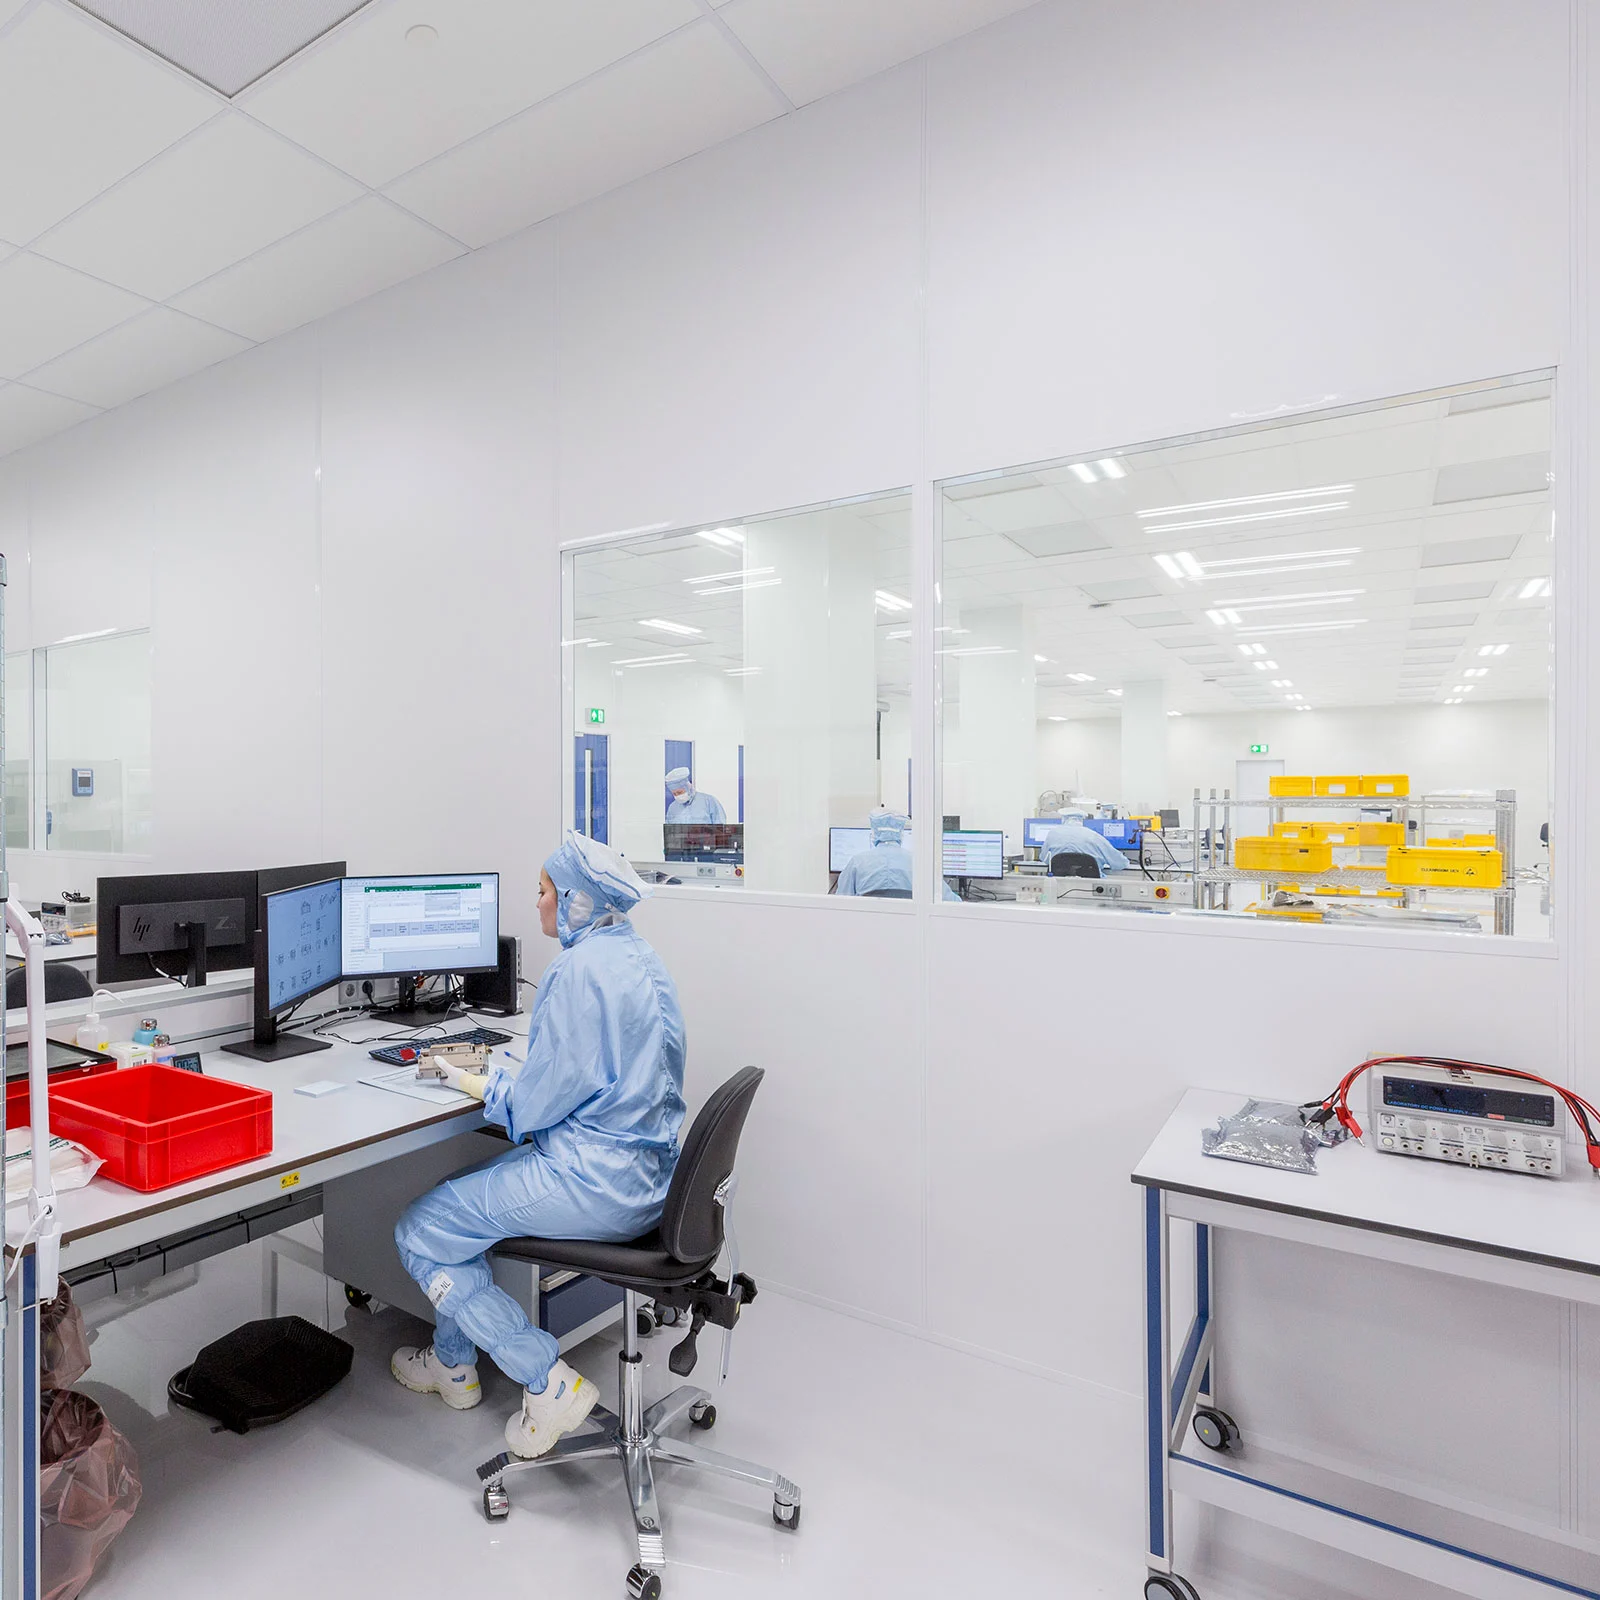
POPHEN specialises in the development, engineering, and supply of high-performance cleanroom architectural systems. We design modular wall panels, walk-on ceilings, airtight doors, and double-glazed vision panels tailored to demanding contamination-controlled facilities.
Our modular cleanroom systems are manufactured with strict adherence to ISO 14644 and GMP standards, providing pharmaceutical, semiconductor, biotechnology, and advanced battery facilities with structural integrity, acoustic performance, and chemical resistance.
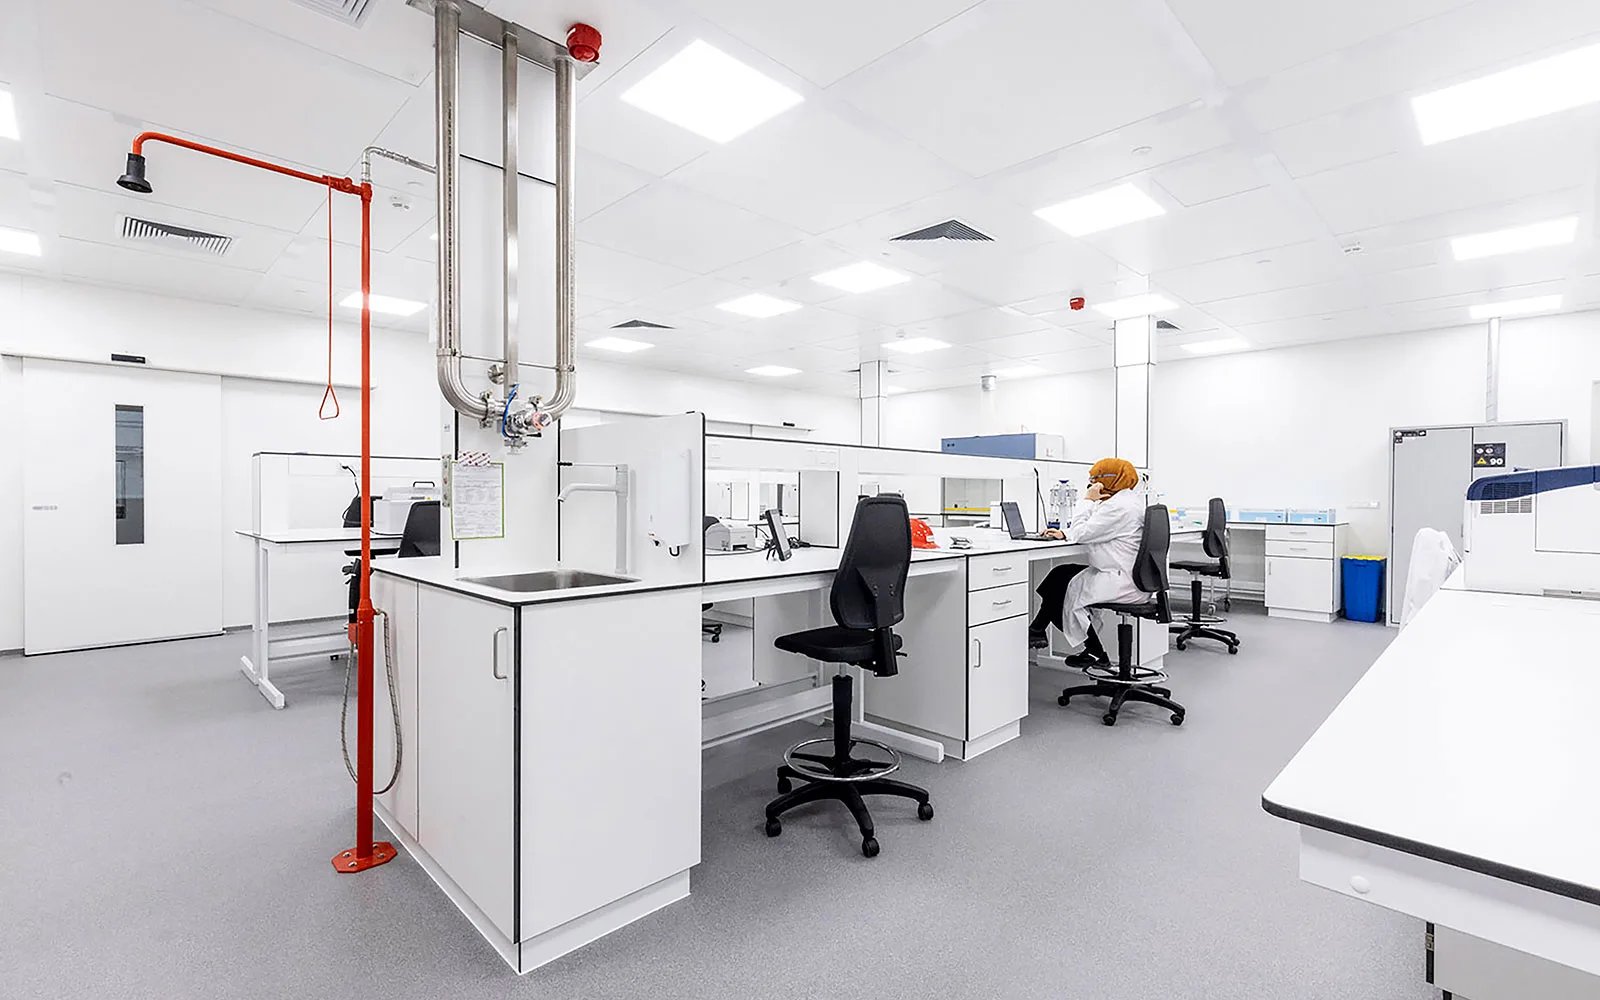
Modular flush wall panels with PIR/Honeycomb infill
Walk-on & non-walk-on cleanroom ceiling systems
Hermetically sealed cleanroom doors with interlocking
Double-glazed flush vision panels with desiccants
Modular demountable partition systems for flexibility
Complete turnkey architectural envelope
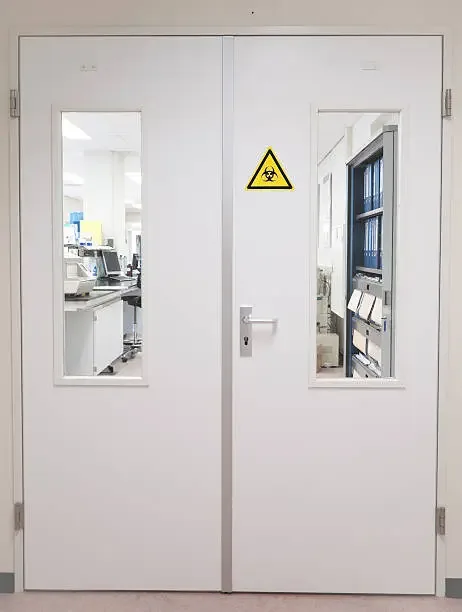 Cleanroom Door System
Cleanroom Architectural Systems
Modular architectural systems manufactured to international cleanliness standards, designed for seamless integration and airtight contamination control.
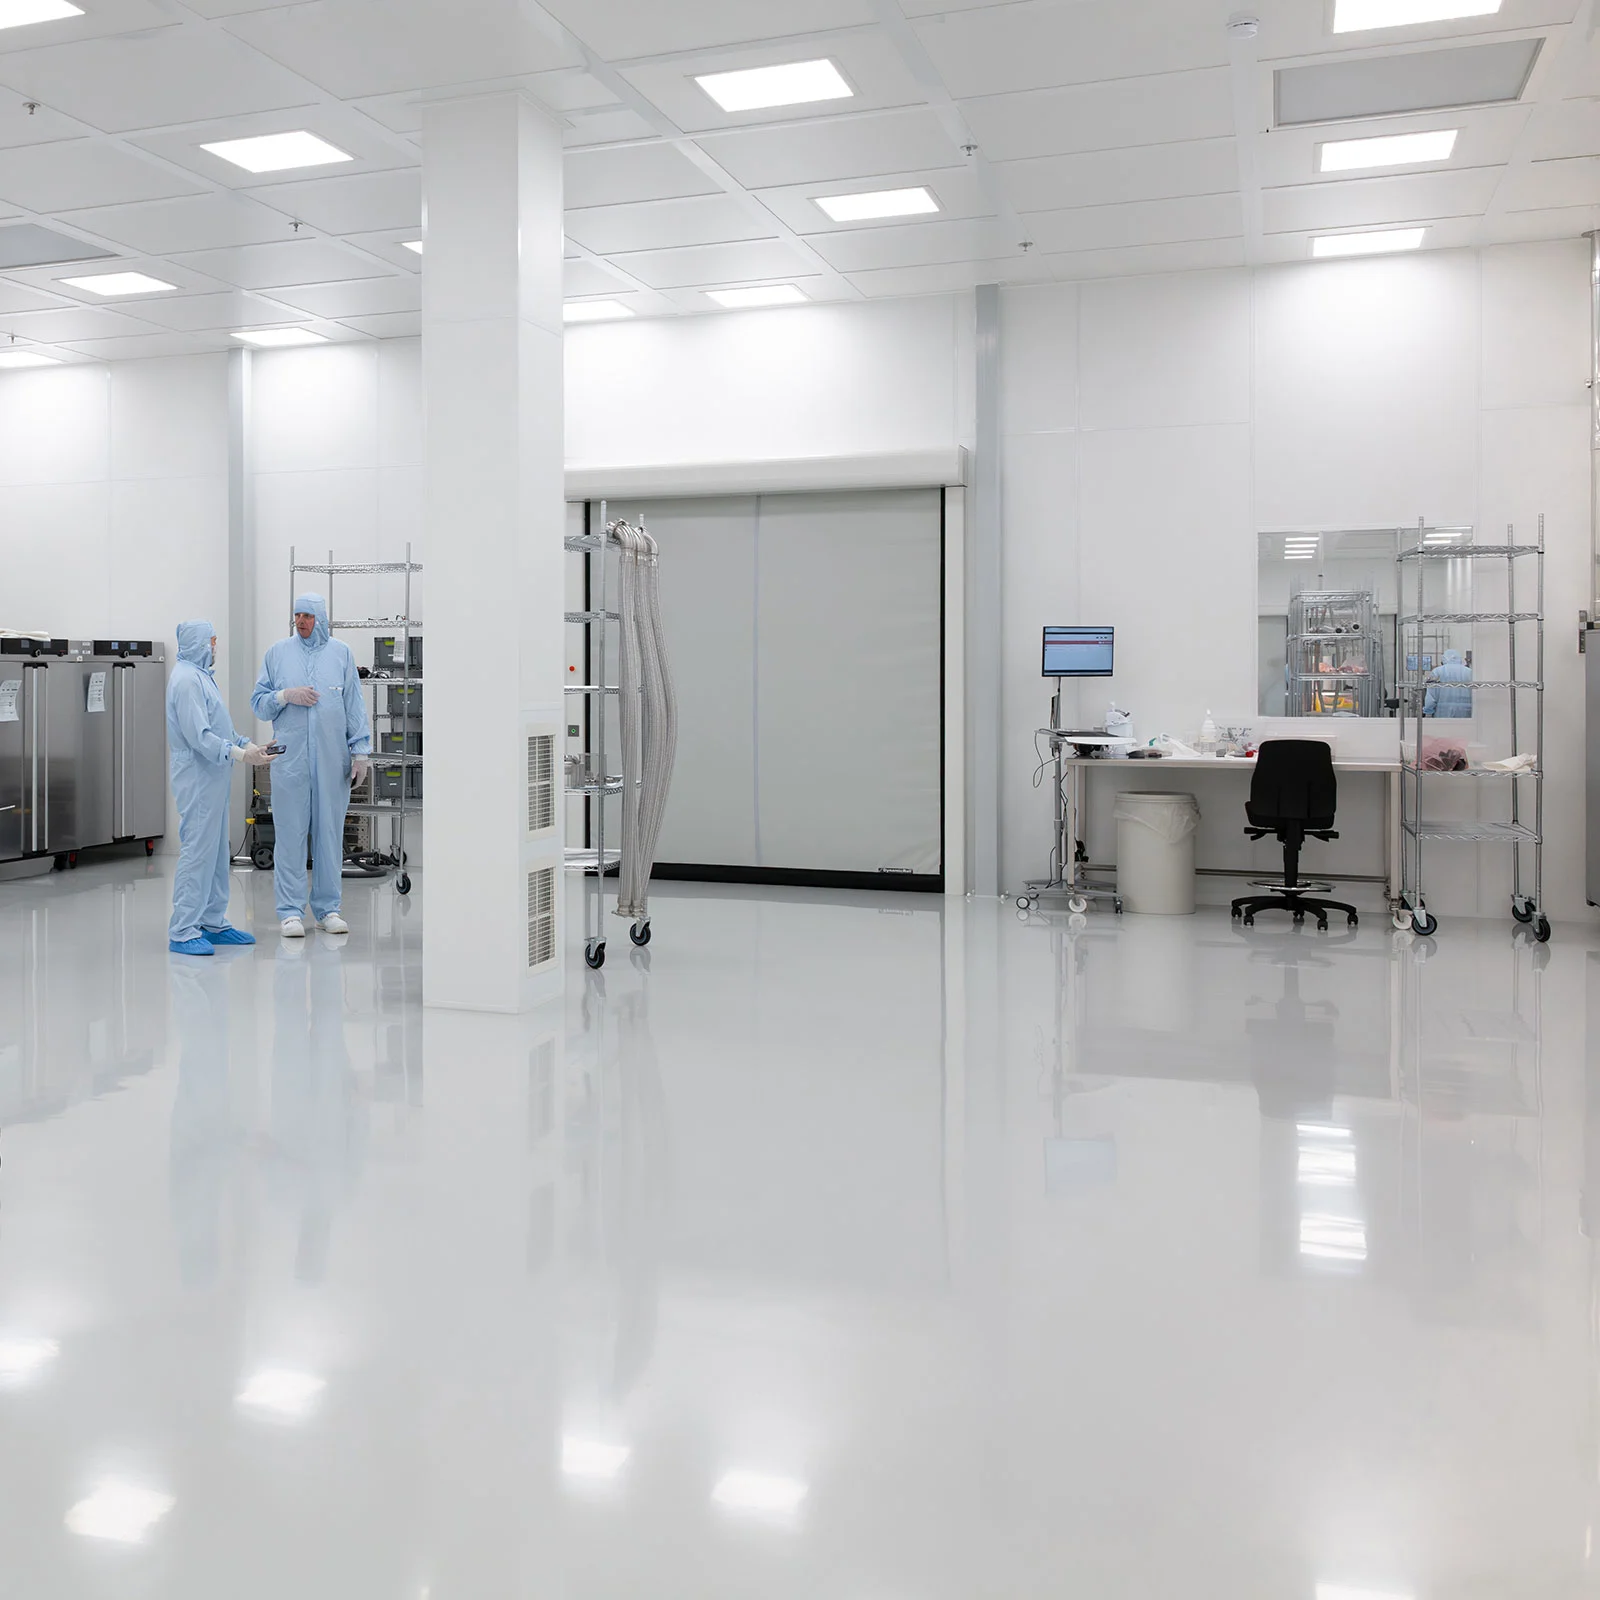
Cleanroom Wall Panels
High-performance wall panel systems for controlled environments.
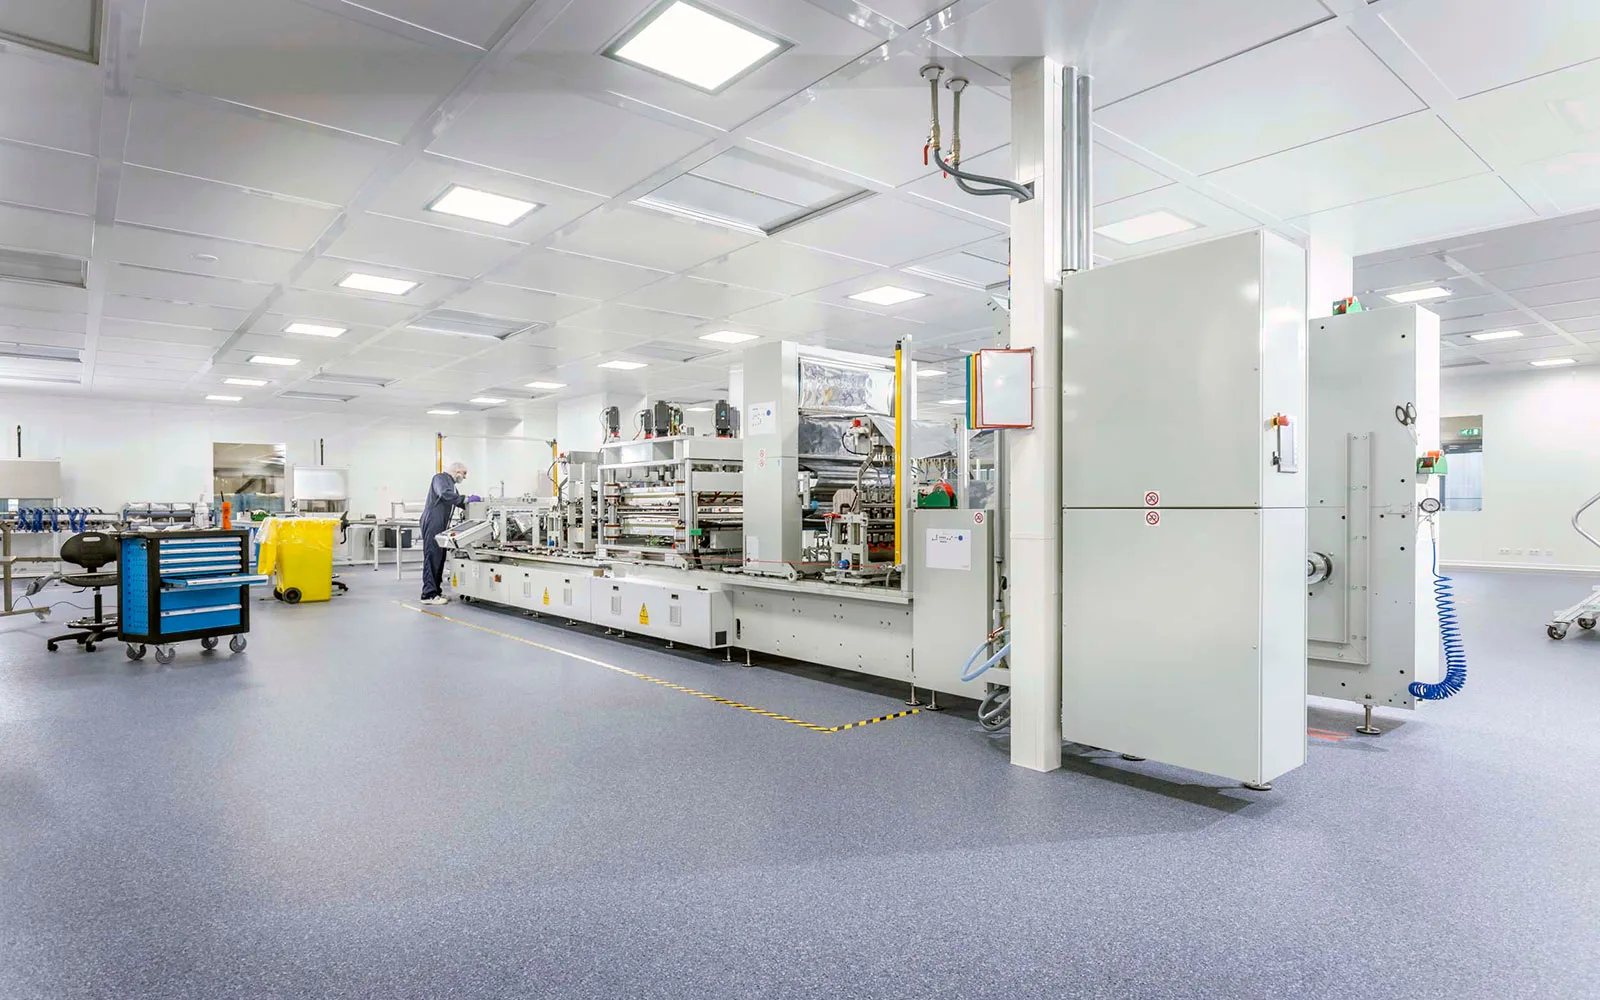
Ceiling Systems
Modular and integrated ceiling solutions with lighting and FFU.
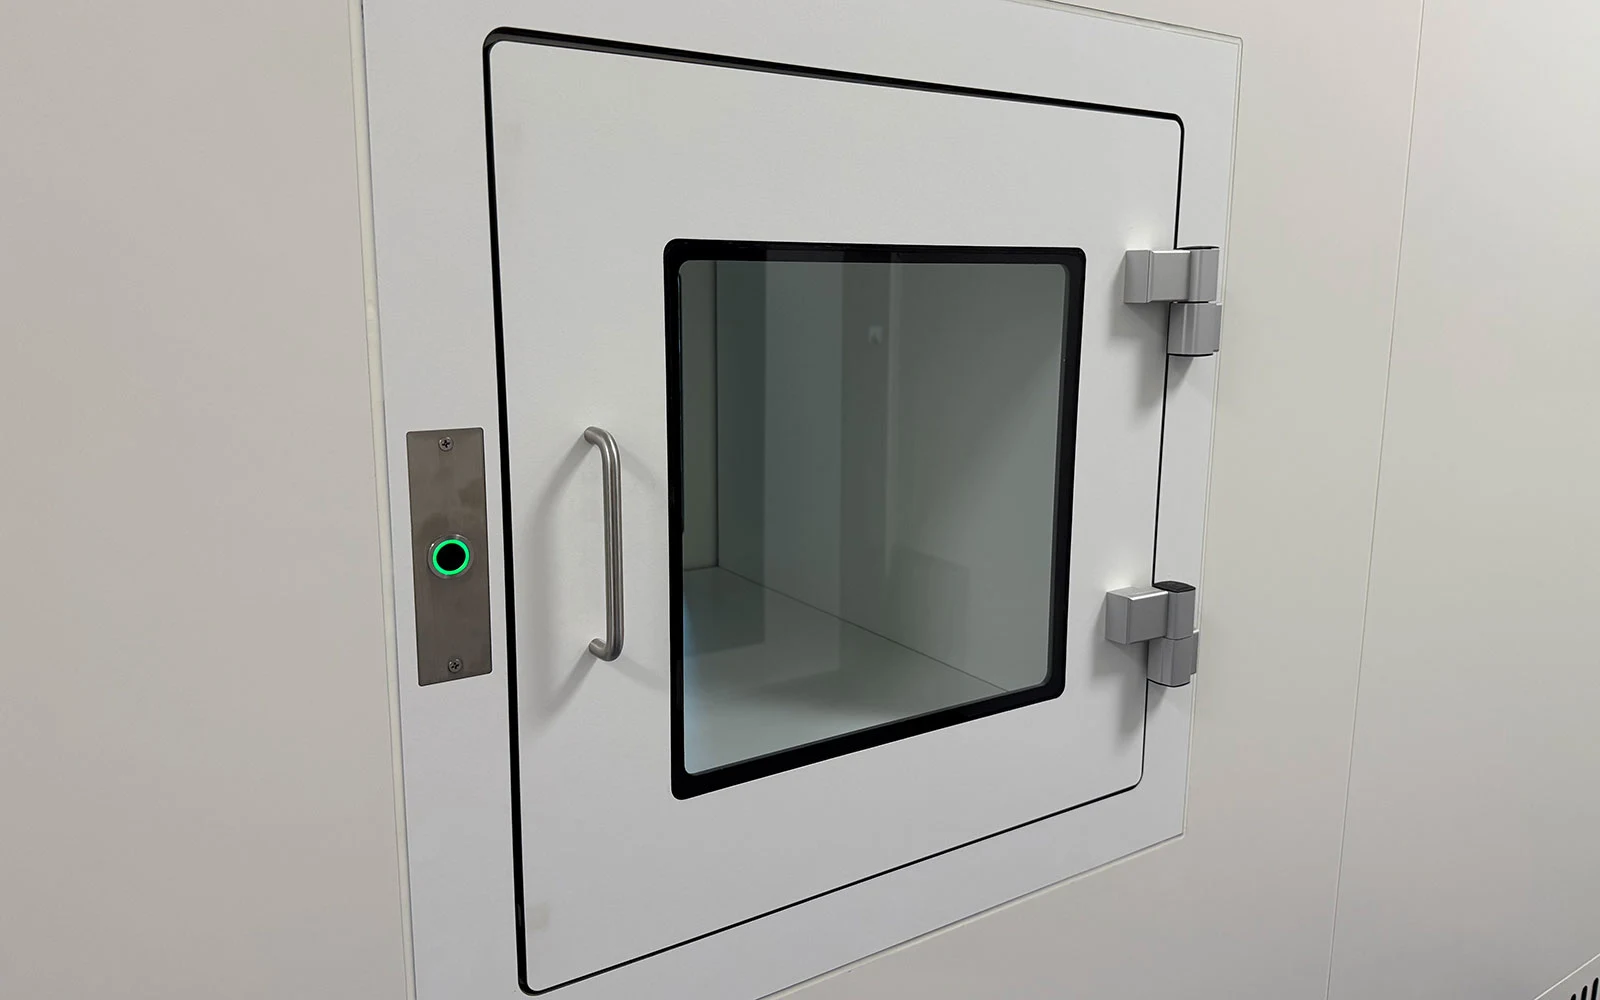
Cleanroom Doors
Hermetic and high-integrity doors for critical areas.
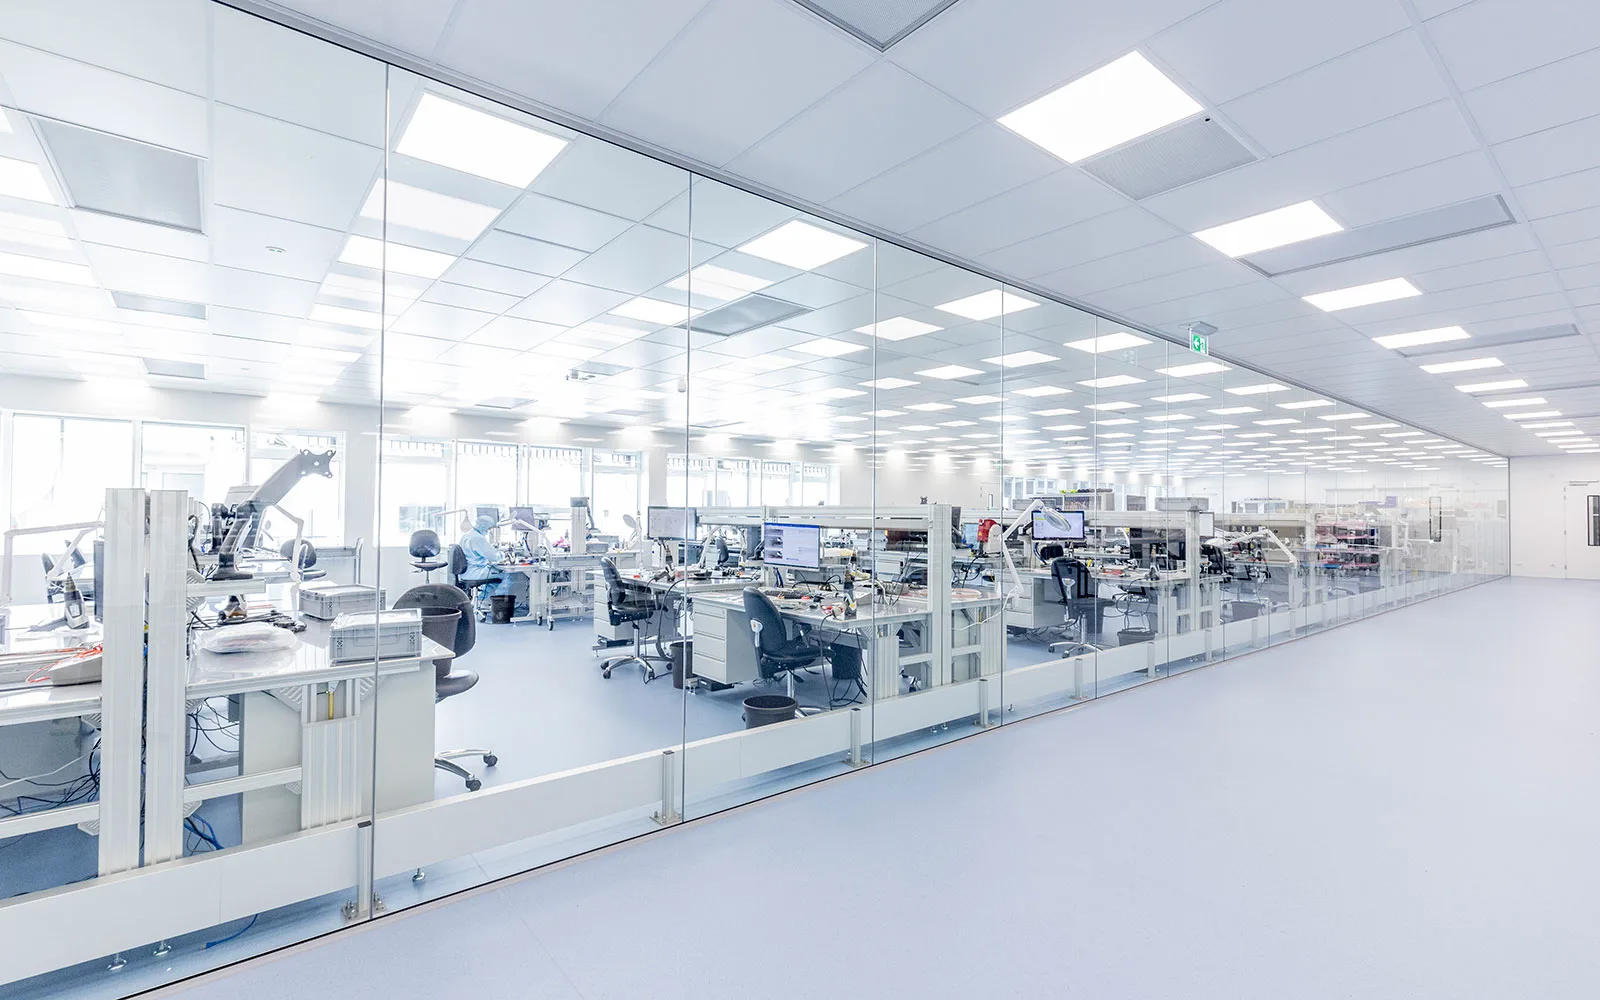
Cleanroom Windows
Flush double glazed windows for controlled viewing.
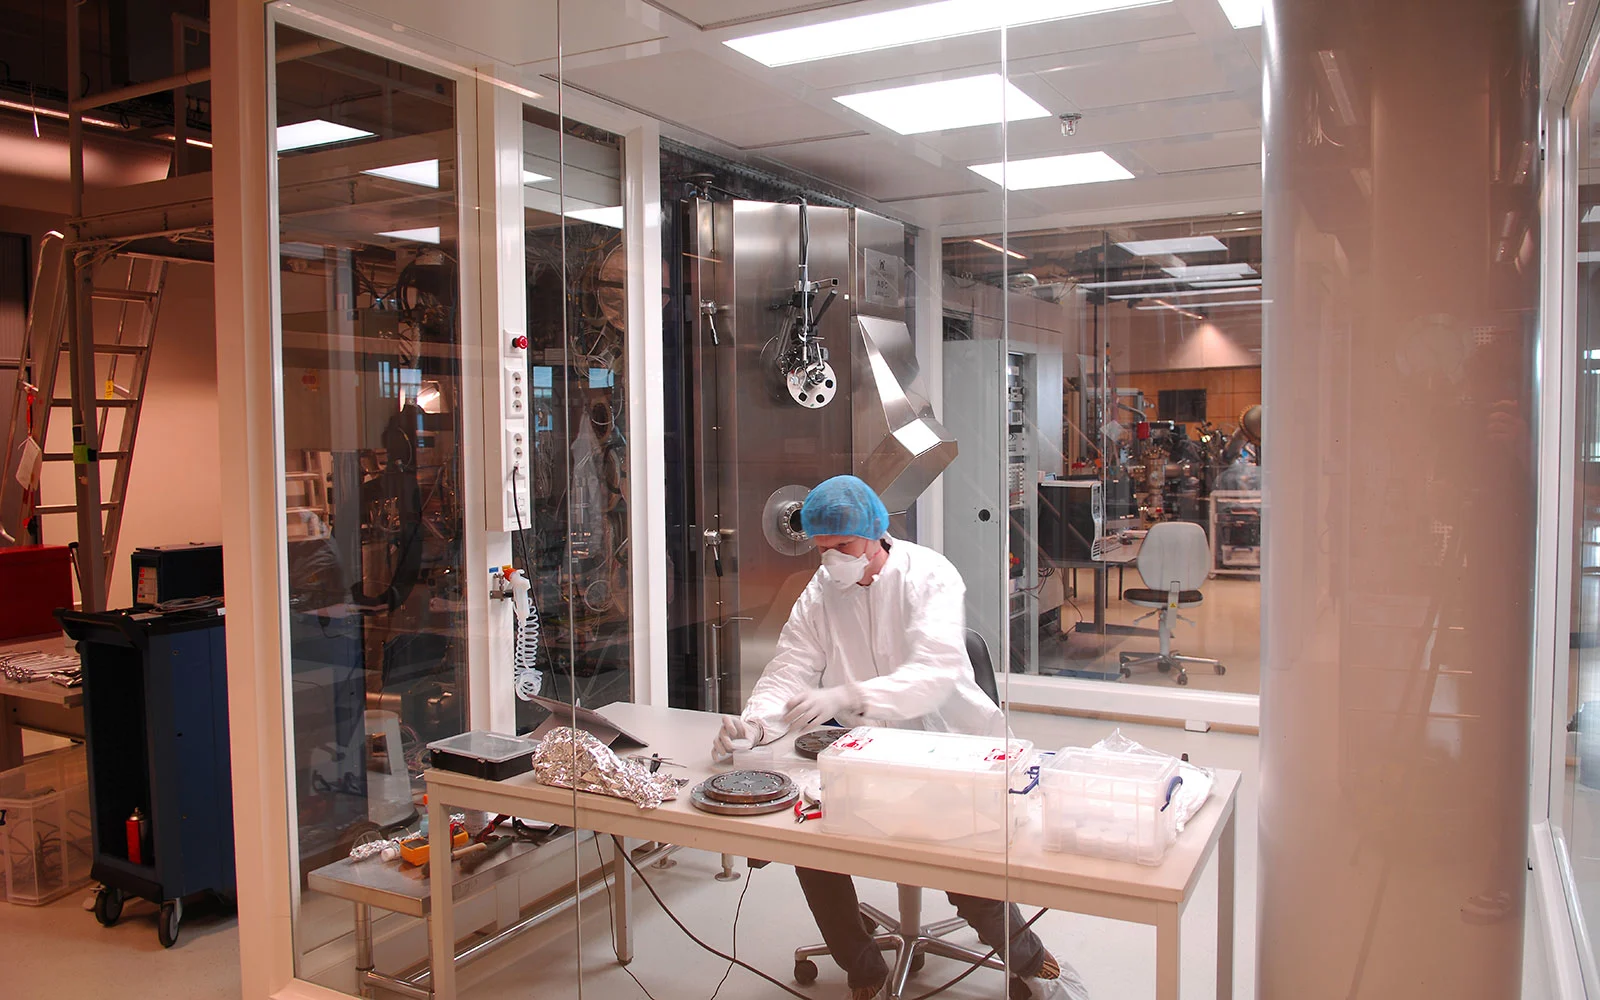
Modular Partitions
Flexible partition systems for cleanroom spaces.
Air Units & Systems
Laminar flow and FFU systems for clean air.
Need custom panel dimensions, fire ratings, or specific cleanroom finishes?
Our engineering team assists architects, HVAC contractors, and facility managers with custom panel thicknesses (50–100mm), core infills, and flush architectural integrations.
Cleanroom Solutions for Critical Industries
Meeting stringent regulatory and cleanliness classifications across high-tech manufacturing and life science sectors worldwide.
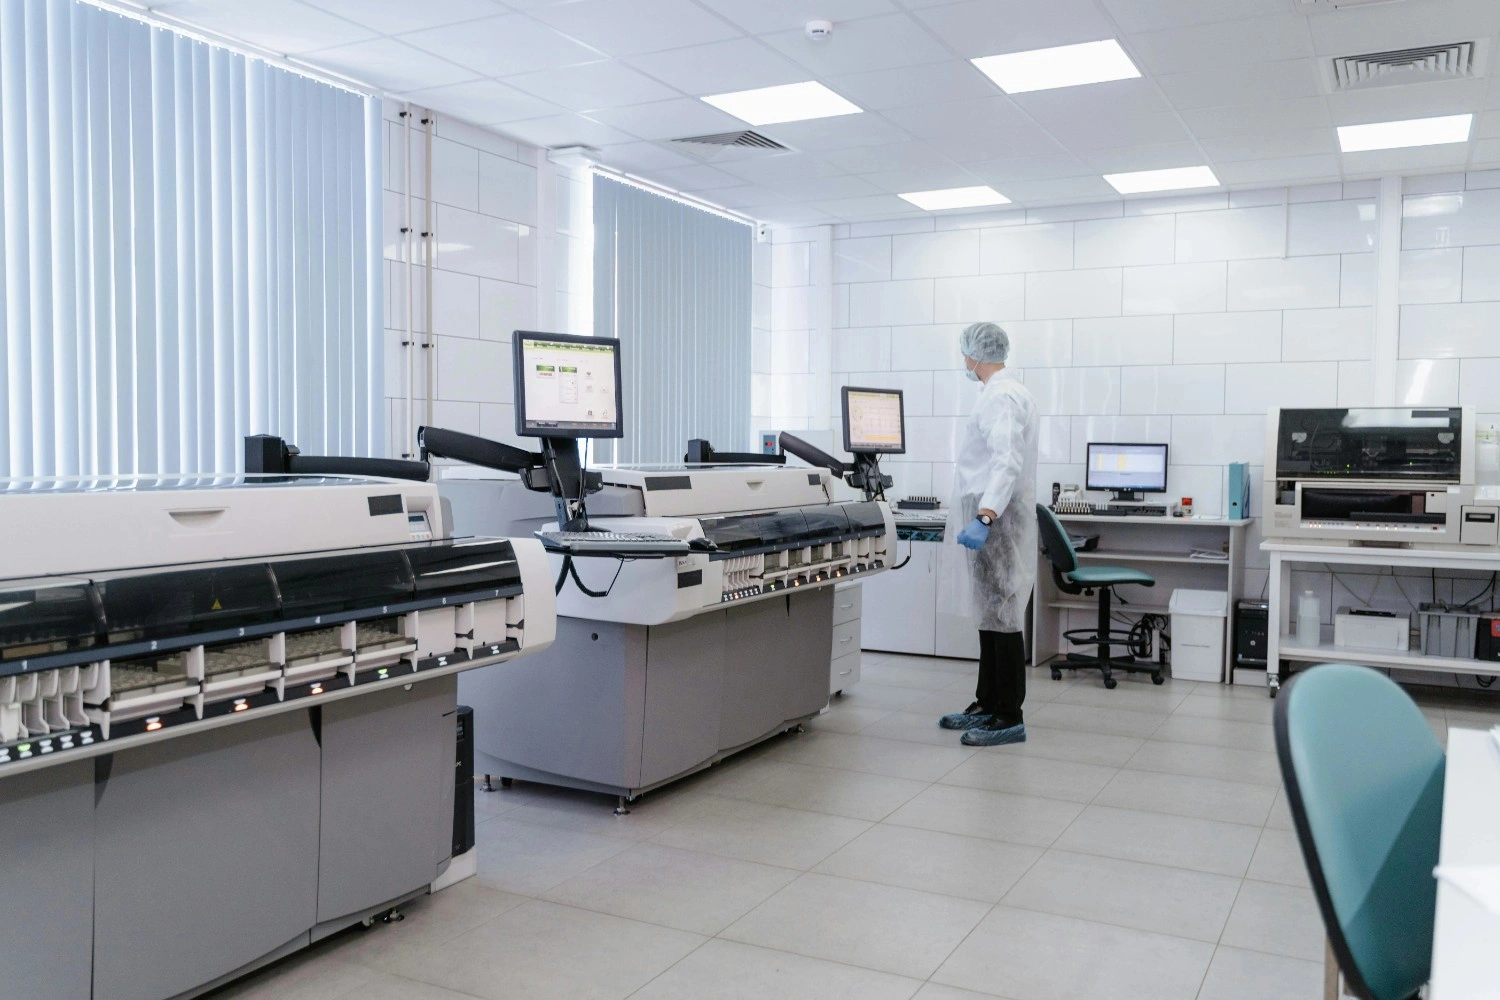
Pharmaceutical
Controlled environments for safe and compliant production
Pharmaceutical production requires validated sterile conditions to prevent microbiological and cross-contamination. Pophen cleanroom systems feature flush, non-shedding surfaces, sanitary coving integration, and continuous resistance to biocide cleaning chemicals.
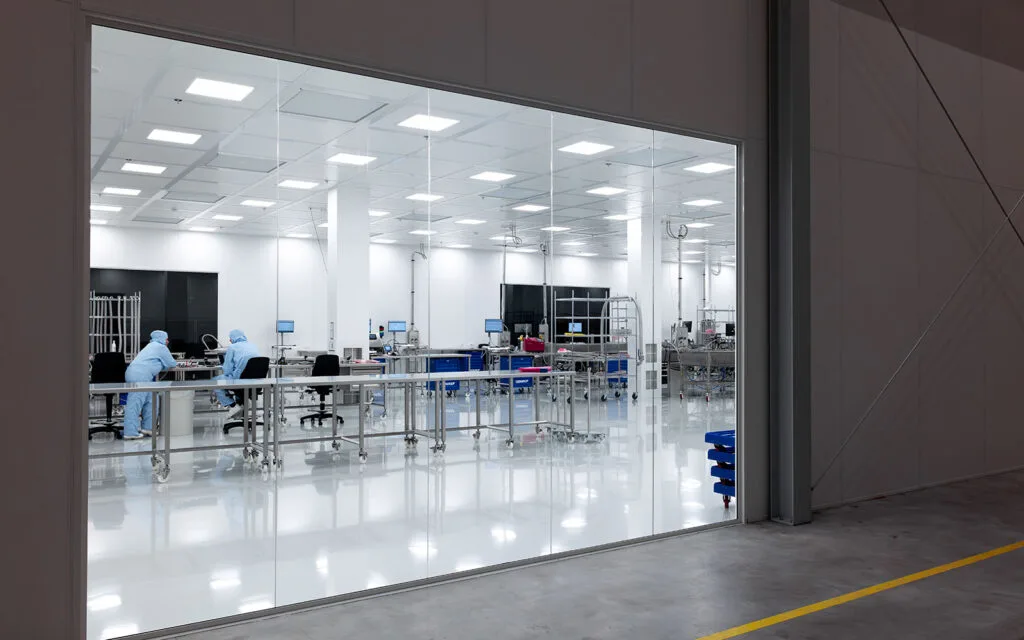
Semiconductor
Precision environments for advanced manufacturing
Microchip fabrication and precision electronic manufacturing demand stringently controlled environments to prevent microscopic particulate contamination. Pophen modular wall, ceiling, and filtration systems deliver ISO Class 1 to Class 5 cleanroom conditions.
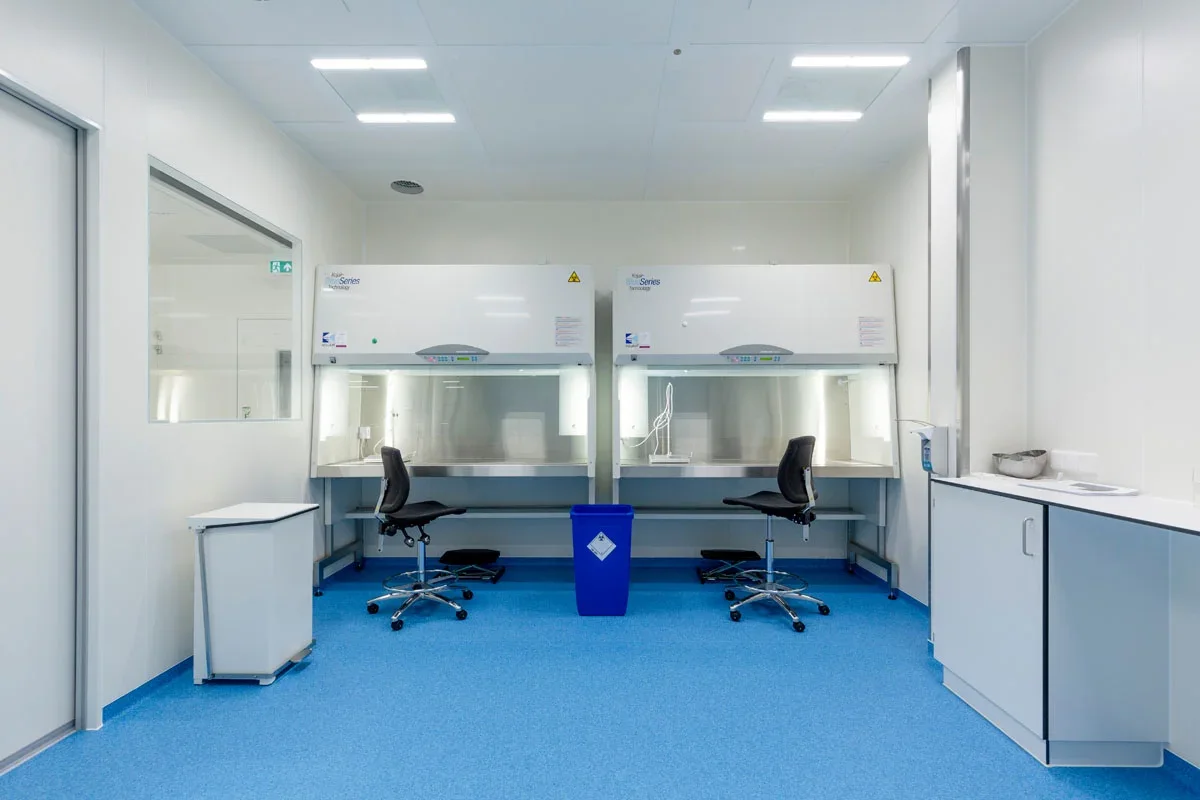
Biotechnology
Reliable cleanroom systems for research and manufacturing
From gene therapies to vaccine formulation, modern biotechnology relies on uncompromising sterility and controlled airflow. Pophen delivers integrated cleanrooms, clean air laminar workstations, and clean pass-throughs for high-containment laboratories.
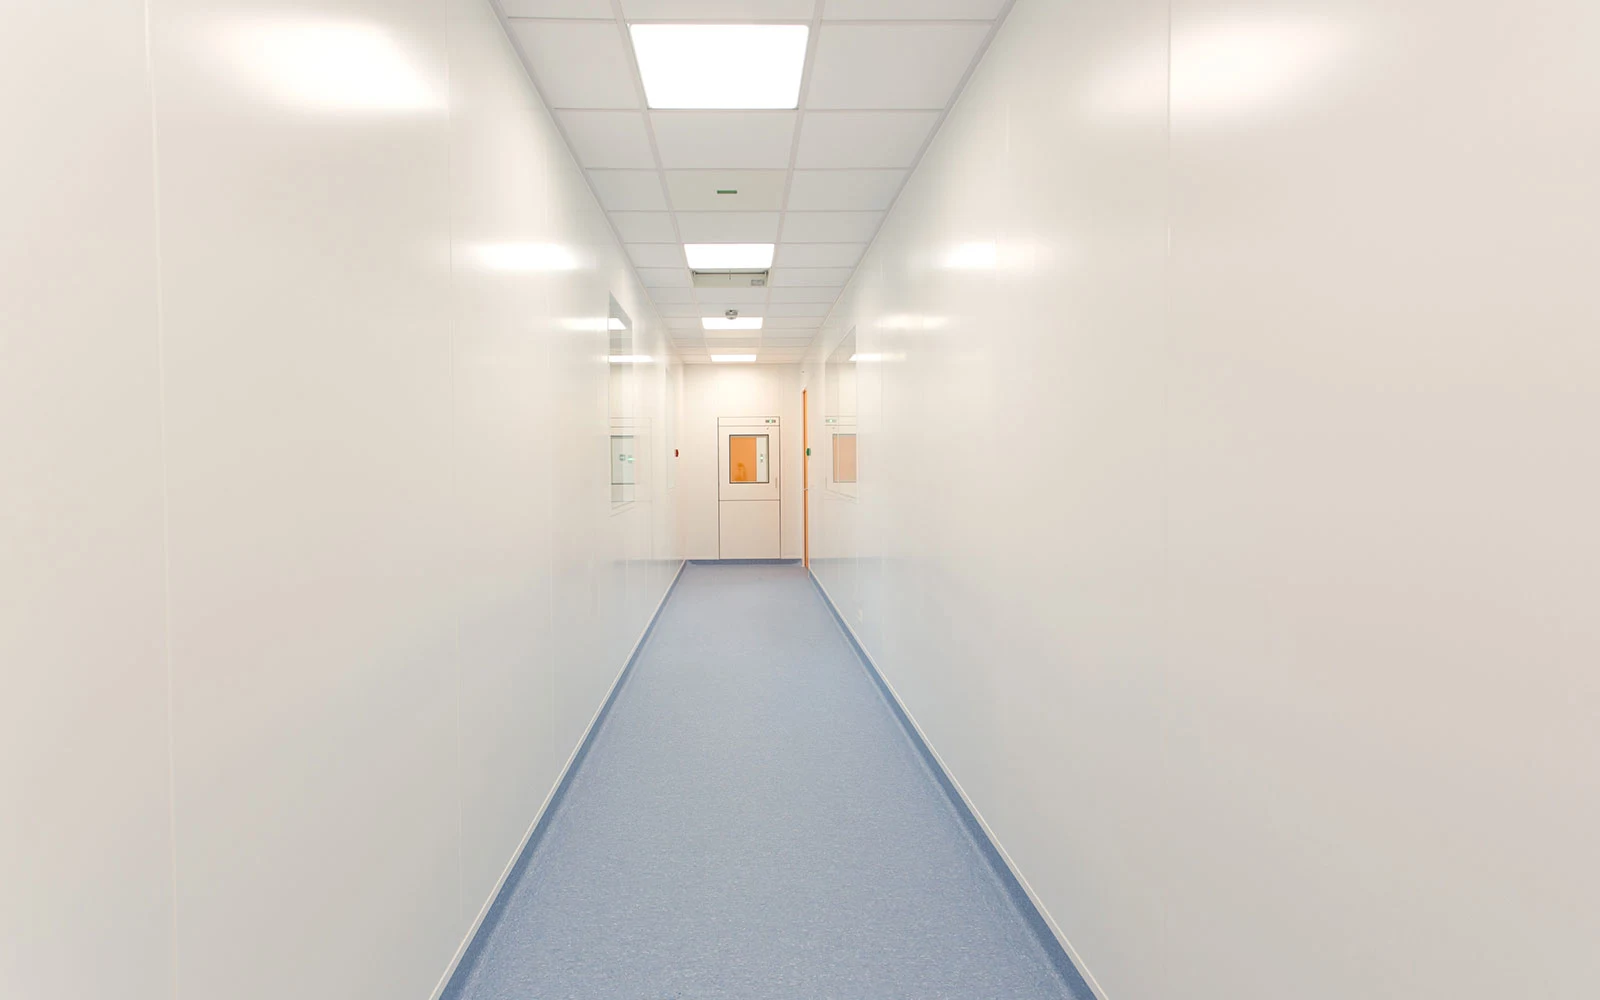
Battery & New Energy
Cleanroom solutions for next-generation energy technologies
Lithium-ion battery cell manufacturing, dry rooms, and advanced renewable energy research require ultra-low moisture dew points and particulate control to ensure cell purity and life cycle integrity.
Interactive Cleanroom Architecture
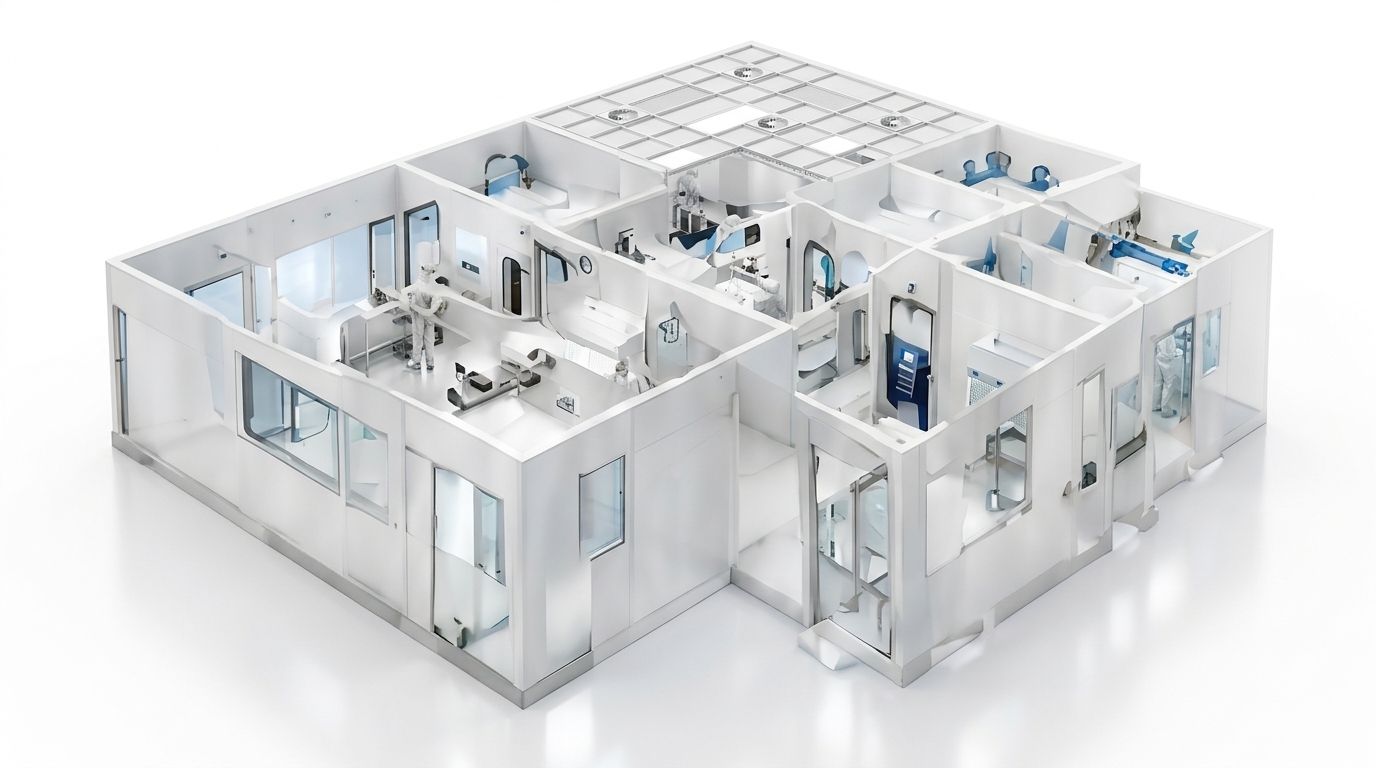
Cleanroom Wall Panels
High-performance wall panel systems for controlled environments with superior finish and durability.
- Smooth, non-porous surface
- Customised thickness and finish
- Flush integration with other systems
- Suitable for critical environments
From Design to Turnkey Execution
Consultation & Requirement Analysis
Understand cleanroom requirements, industry standards and project objectives.
Design & Engineering
Develop customised cleanroom layouts and technical solutions.
Manufacturing & Supply
Manufacture and supply precision-engineered cleanroom components and systems.
Installation & Integration
Support installation and integration of cleanroom architectural systems.
Testing & Handover
Complete quality checks, verification and project handover according to project scope.
A Structured Approach for Project Success
From initial consultation to final delivery, POPHEN focuses on precision engineering, reliable manufacturing and quality-driven cleanroom solutions.
Cleanroom Installations Across Industries
Engineered architectural installations across leading pharmaceutical, semiconductor, and biotechnology manufacturing facilities.
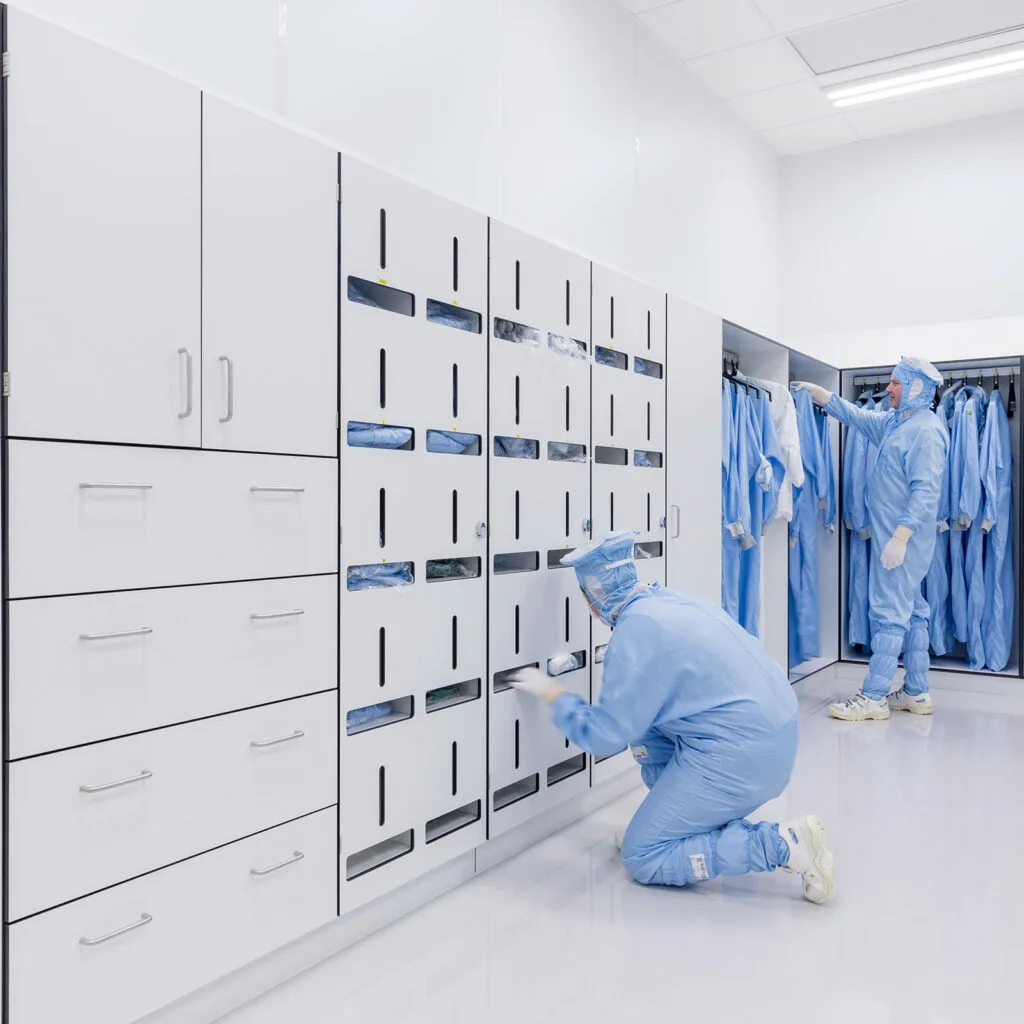
Modular Cleanroom Envelope Installation
50mm Flush Wall Panels • Walk-on Ceilings
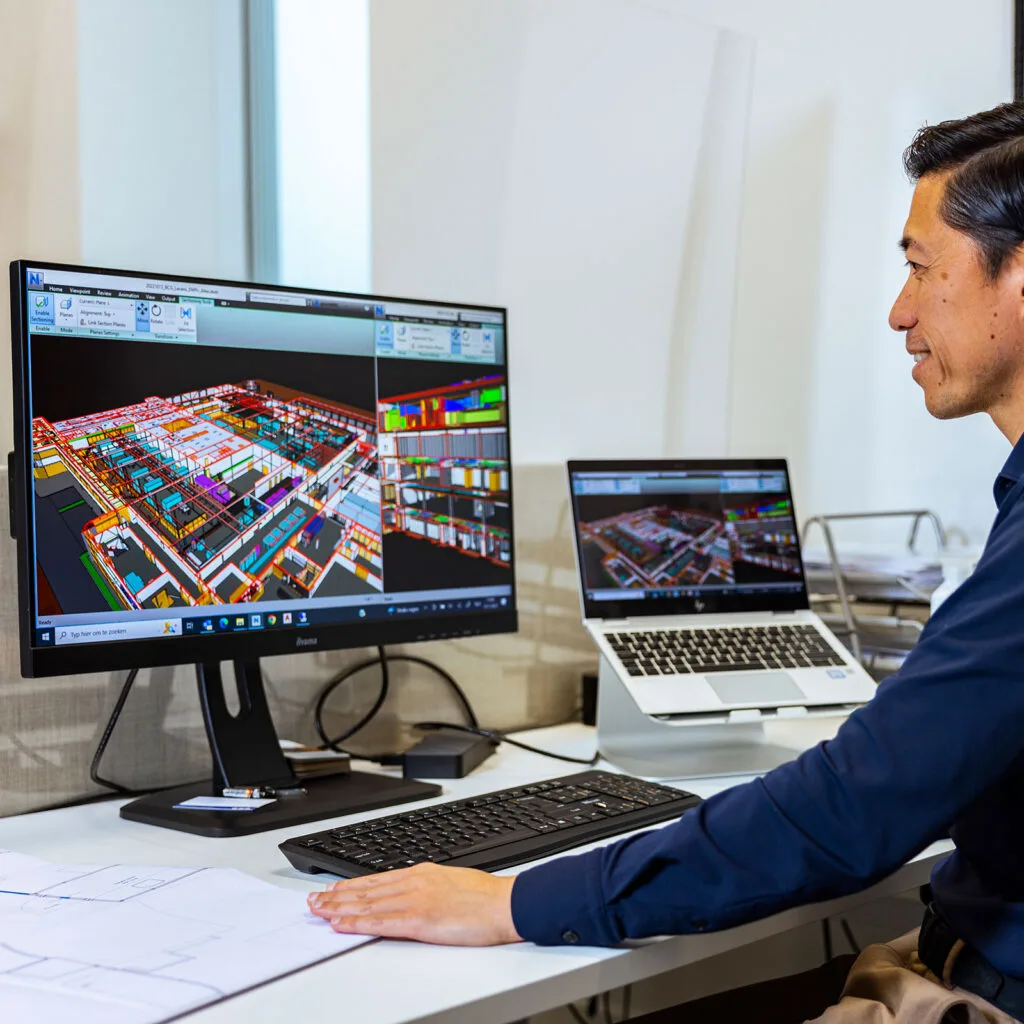
Clean Air Recirculation & Ceiling Grid
FFU Heavy-duty Suspension • Antistatic Finish

Airlock & Interlocking Doorways
Hermetic Cleanroom Doors • Flush Glazing
Sanitary Coving & Clean Corridor Erection
Concealed Splines • Silicone Sealed Joints
Building Controlled Environments for a Better Tomorrow
Every cleanroom we support is engineered to preserve the integrity of life-saving medicines, precision microchips, and clean energy storage technologies.
Precision modular envelope architecture maintaining certified contamination boundaries and airtight pressure differentials.
Trusted. Tested. Certified.
Let's Plan Your Cleanroom Project
Connect with our engineering specialists for architectural specifications, CAD drawings, and customized project proposals.
Technical Project Enquiry
Complete the form below. Our engineering desk will respond within 24 hours.
WeWork 247 Park, Vikhroli Corporate Park, LBS Marg, Mumbai - 400083
Non-Disclosure Agreements (NDA) available prior to CAD and drawing submission.